
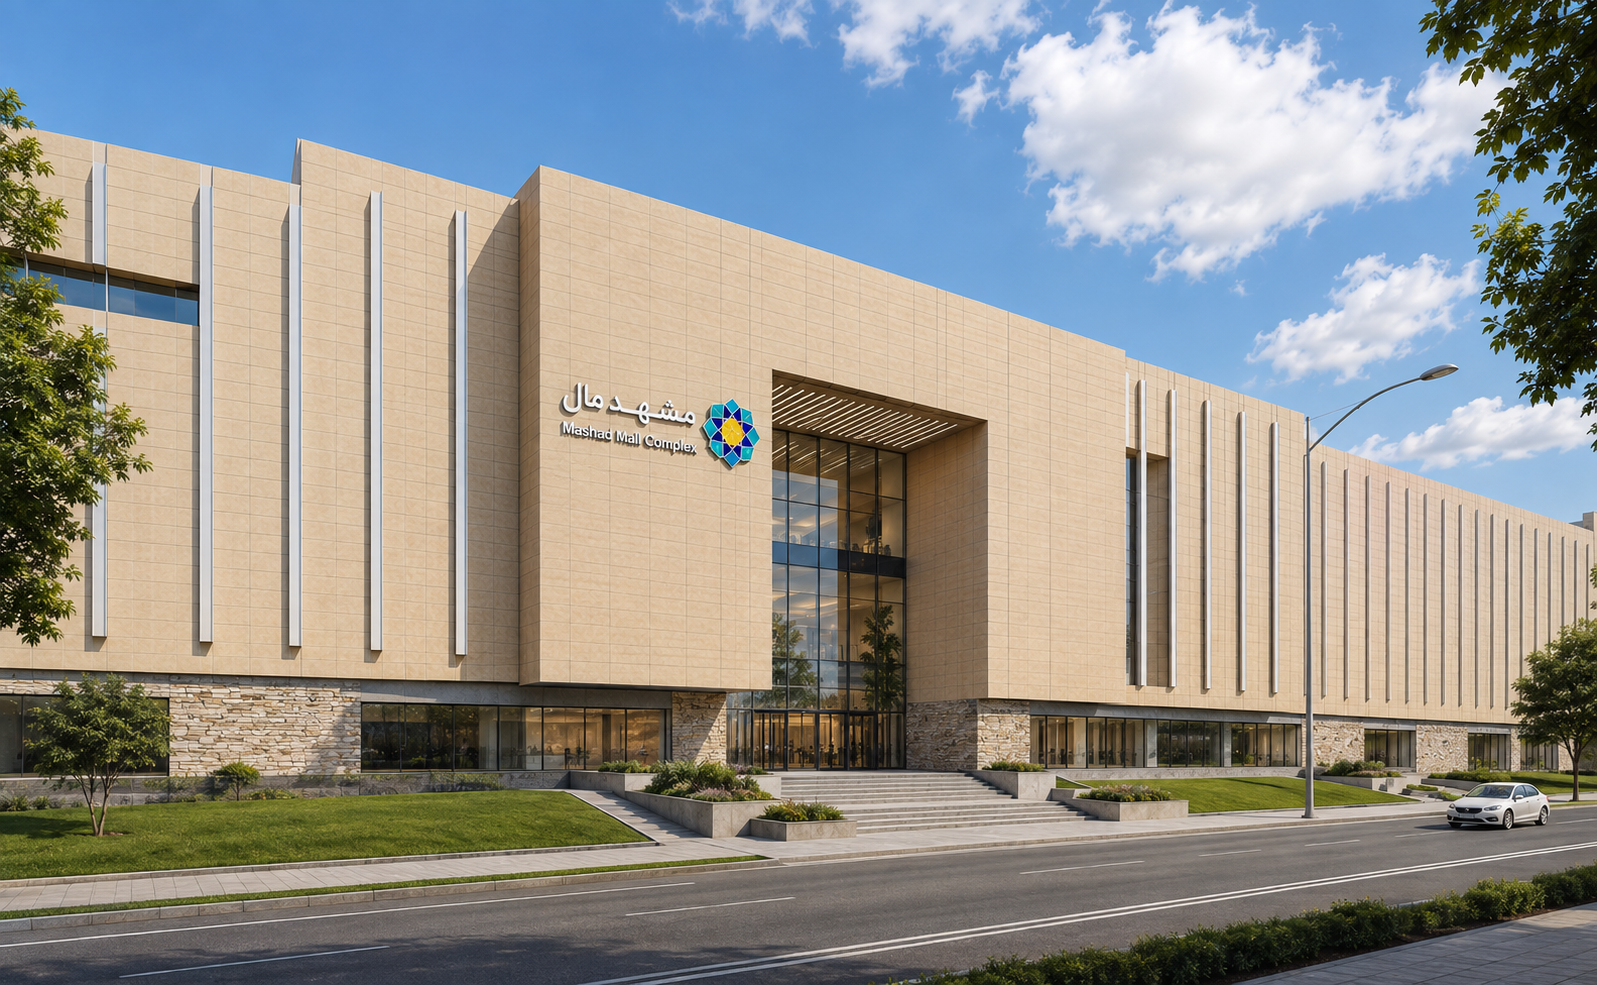
The Mashad Mall Commercial Complex displays a diverse mix of urban and beyond-urban functions for the metropolis of Mashad. The total site area of the project is approximately 80,000 m² (860,000 square feet) with a gross floor area of approximately 620,000 m² (6.7 million square feet). The project consists of a shopping center, a 29-story 5-star hotel, and a 19-story office building.
As the complex is located in a crowded urban district, creating a sense of peace and security together with an eye-catching and elegant atmosphere has been part of the early ideas for the interior design of the space.
High main entrances, the use of special elements in atriums, natural lighting in the interior spaces and implementation of specific materials, all play important roles in creating a modern and luxurious structure for customers, guests and visitors alike.
Professional Experience
This project is presented as part of Mahsa Mardaneh's professional portfolio and reflects work performed while collaborating with architectural firms and multidisciplinary design teams.
Images and descriptions are provided solely to illustrate professional experience and do not imply sole authorship or ownership of the project.