
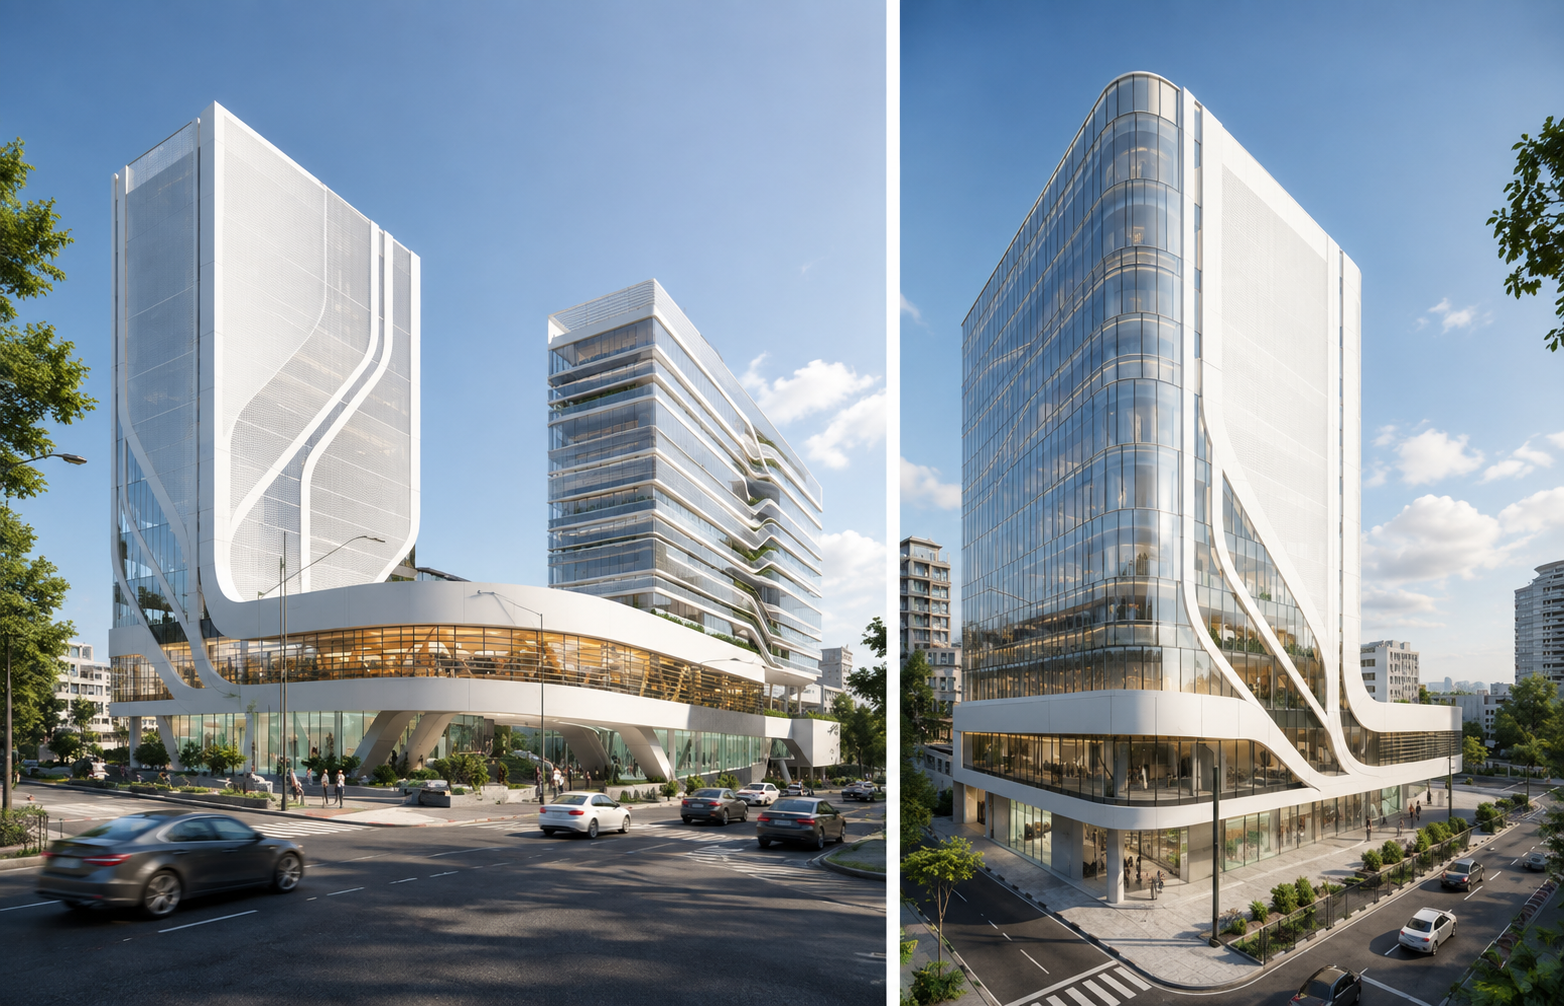
The Esfandiar Trade Office Center was designed by a multinational firm in 2019. It occupies approximately 7,000 m² (75,000 square feet), and its built-up area is 80,000 m² (86,000 square feet) spread over 11 stories and 8 below-grade levels, comprised of the following parts:
• Trade center on the ground and first floor, including large shopping retailers
• South office tower, small offices
• North office tower, large offices
The Trade Center on the ground floor is linked to Valiasr Avenue and Esfandiar Street via two permeable vestibules along both of these access points and a large plaza at the intersection of these two thoroughfares, with an area of 2,200 m² (24,000 square feet).
Professional Experience
This project is presented as part of Mahsa Mardaneh's professional portfolio and reflects work performed while collaborating with architectural firms and multidisciplinary design teams.
Images and descriptions are provided solely to illustrate professional experience and do not imply sole authorship or ownership of the project.