Design services
For homeowners
Homes, additions and ADUs. Start with your city, project type and target timing.
For design teams
Revit modeling, BIM coordination and drawing packages. Share your deliverables, file formats and deadline.
Residential Architecture
Luxury residences designed for modern living while respecting context, proportion, and craftsmanship.
Mahsa collaborates closely with homeowners to create residences that balance beauty, functionality, and enduring value.
Services
✓ Custom Homes
✓ Luxury Residences
✓ Home Additions
✓ Renovations
✓ Remodels
ADU Design & Permitting
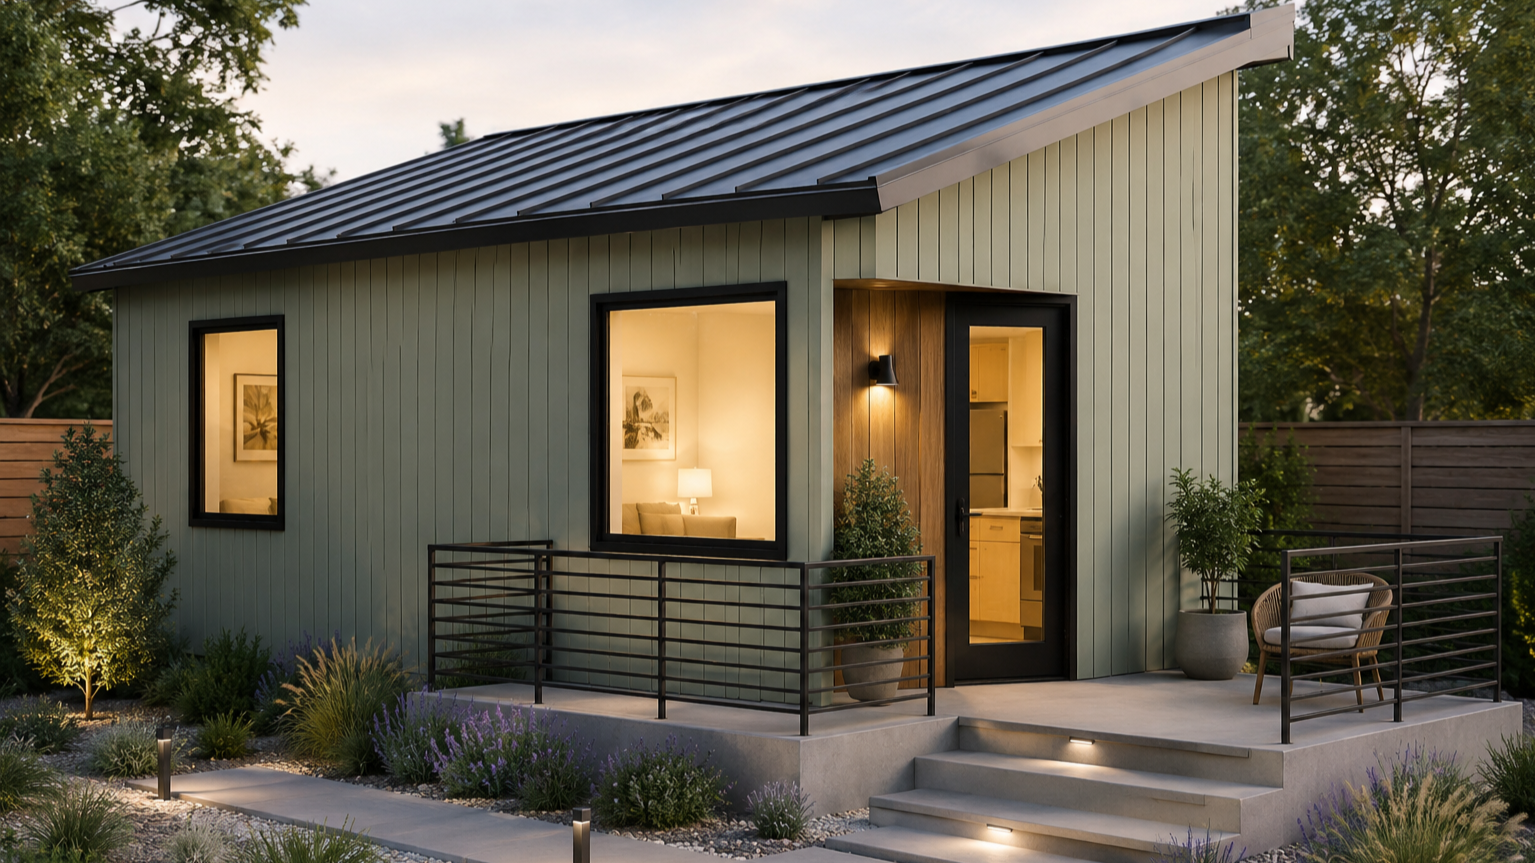
Well-designed Accessory Dwelling Units (ADUs) create new opportunities for family living, rental income, and long-term property value.
From feasibility studies through permit documentation, Mahsa develops solutions that integrate naturally with the existing residence.
Services
✓ Detached ADUs
✓ Attached ADUs
✓ Garage Conversions
✓ Permit Drawings
✓ Feasibility Studies
Commercial Architecture
Commercial buildings should be efficient, flexible, and designed around the people who use them.
Services
✓ Office Buildings
✓ Commercial Interiors
✓ Mixed-Use
✓ Tenant Improvements
✓ Retail Spaces
Hospitality & Interior Architecture
Creating memorable environments through thoughtful spatial planning, refined detailing, and carefully selected materials.
Services
✓ Hotels
✓ Restaurants
✓ Hospitality
✓ Interior Architecture
✓ Interior Renovations
How a project begins
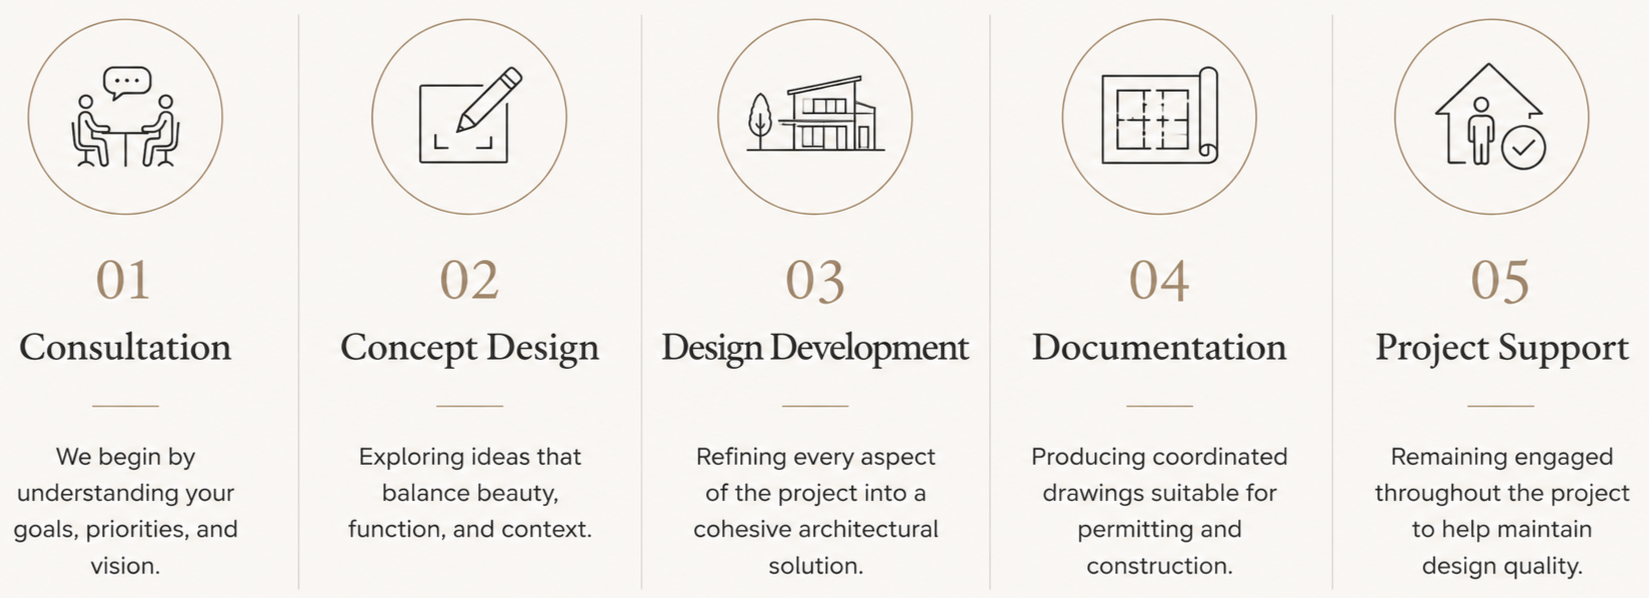
1. Share your brief. Tell Mahsa about the location, project type, goals and timeline.
2. Define the scope. Confirm the services, deliverables and project-team responsibilities.
3. Develop and coordinate. Review the design or documentation together and coordinate the agreed work.
4. Plan the next stage. Identify the information and local project-team input needed to move forward.
Technical design, BIM & documentation
Support for architects, engineers, consultants and contractors using Autodesk Revit, AutoCAD and 3D visualization workflows.
Revit modeling and BIM coordination
Design development and construction documents
Permit drawing packages and consultant coordination
As-built documentation and architectural visualizations
Share the project location, file formats, required deliverables and schedule so Mahsa can confirm the scope of support.