
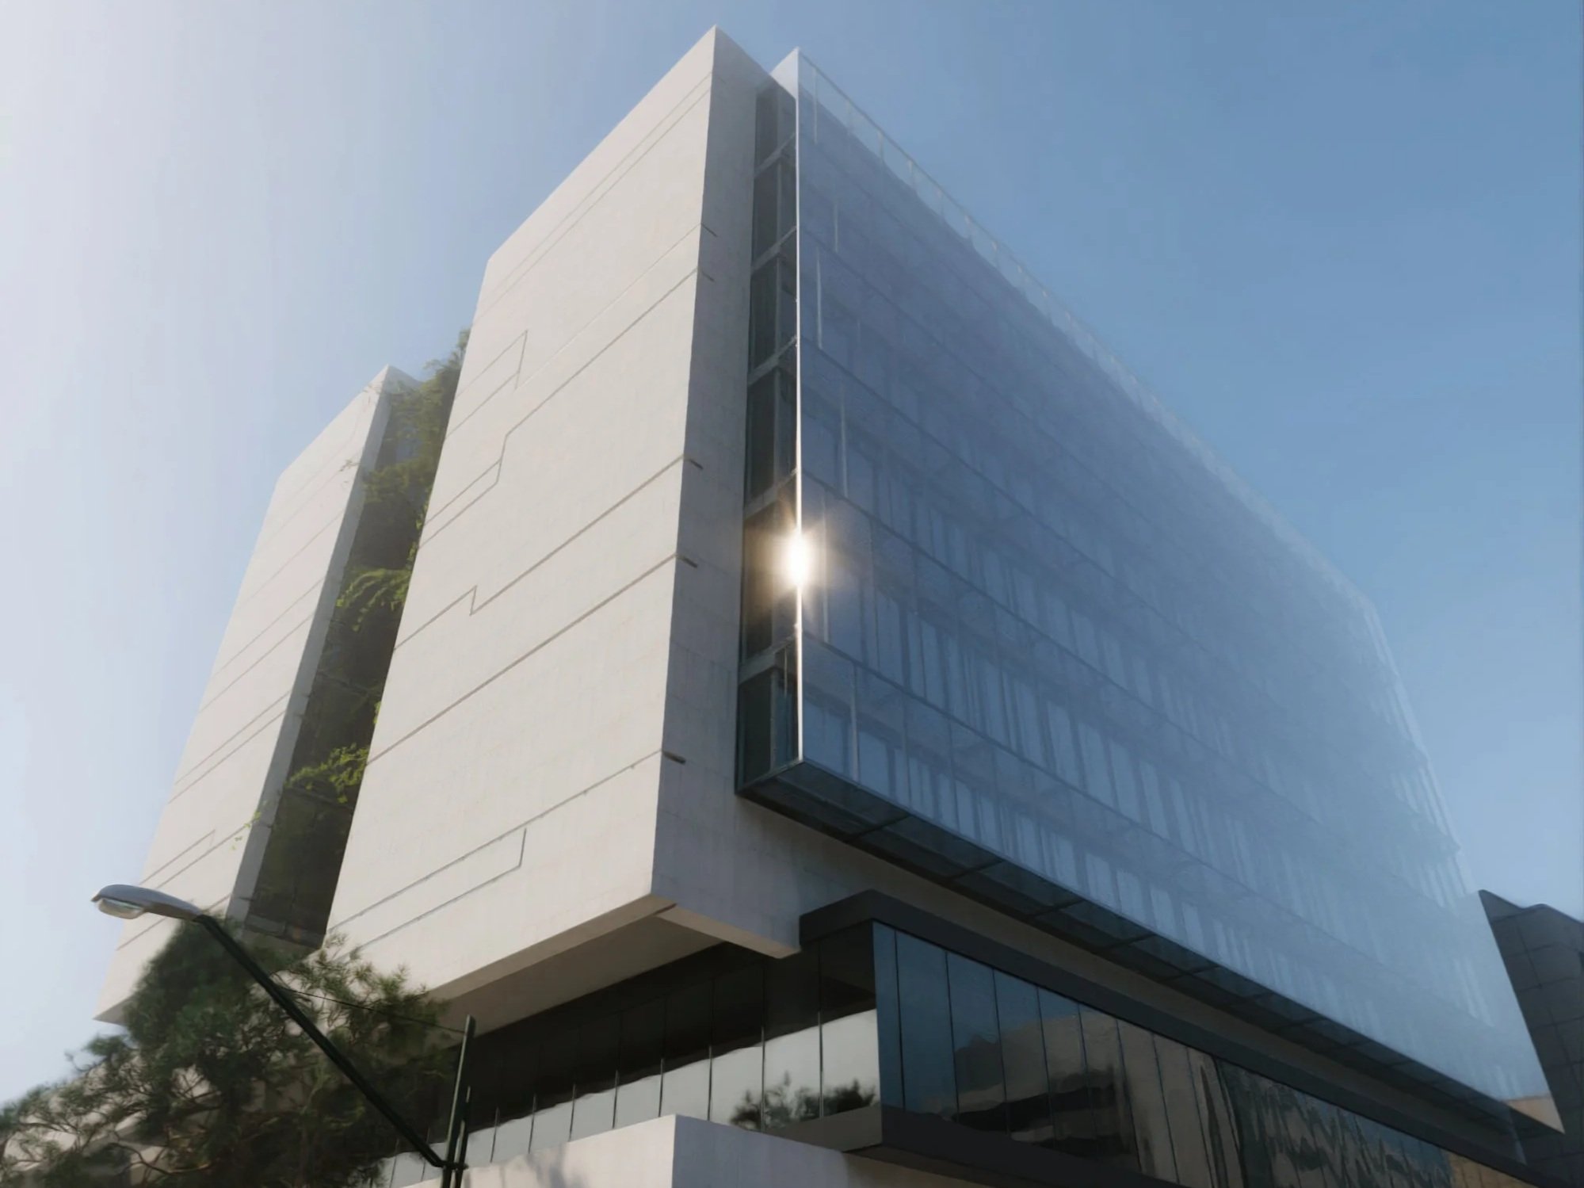
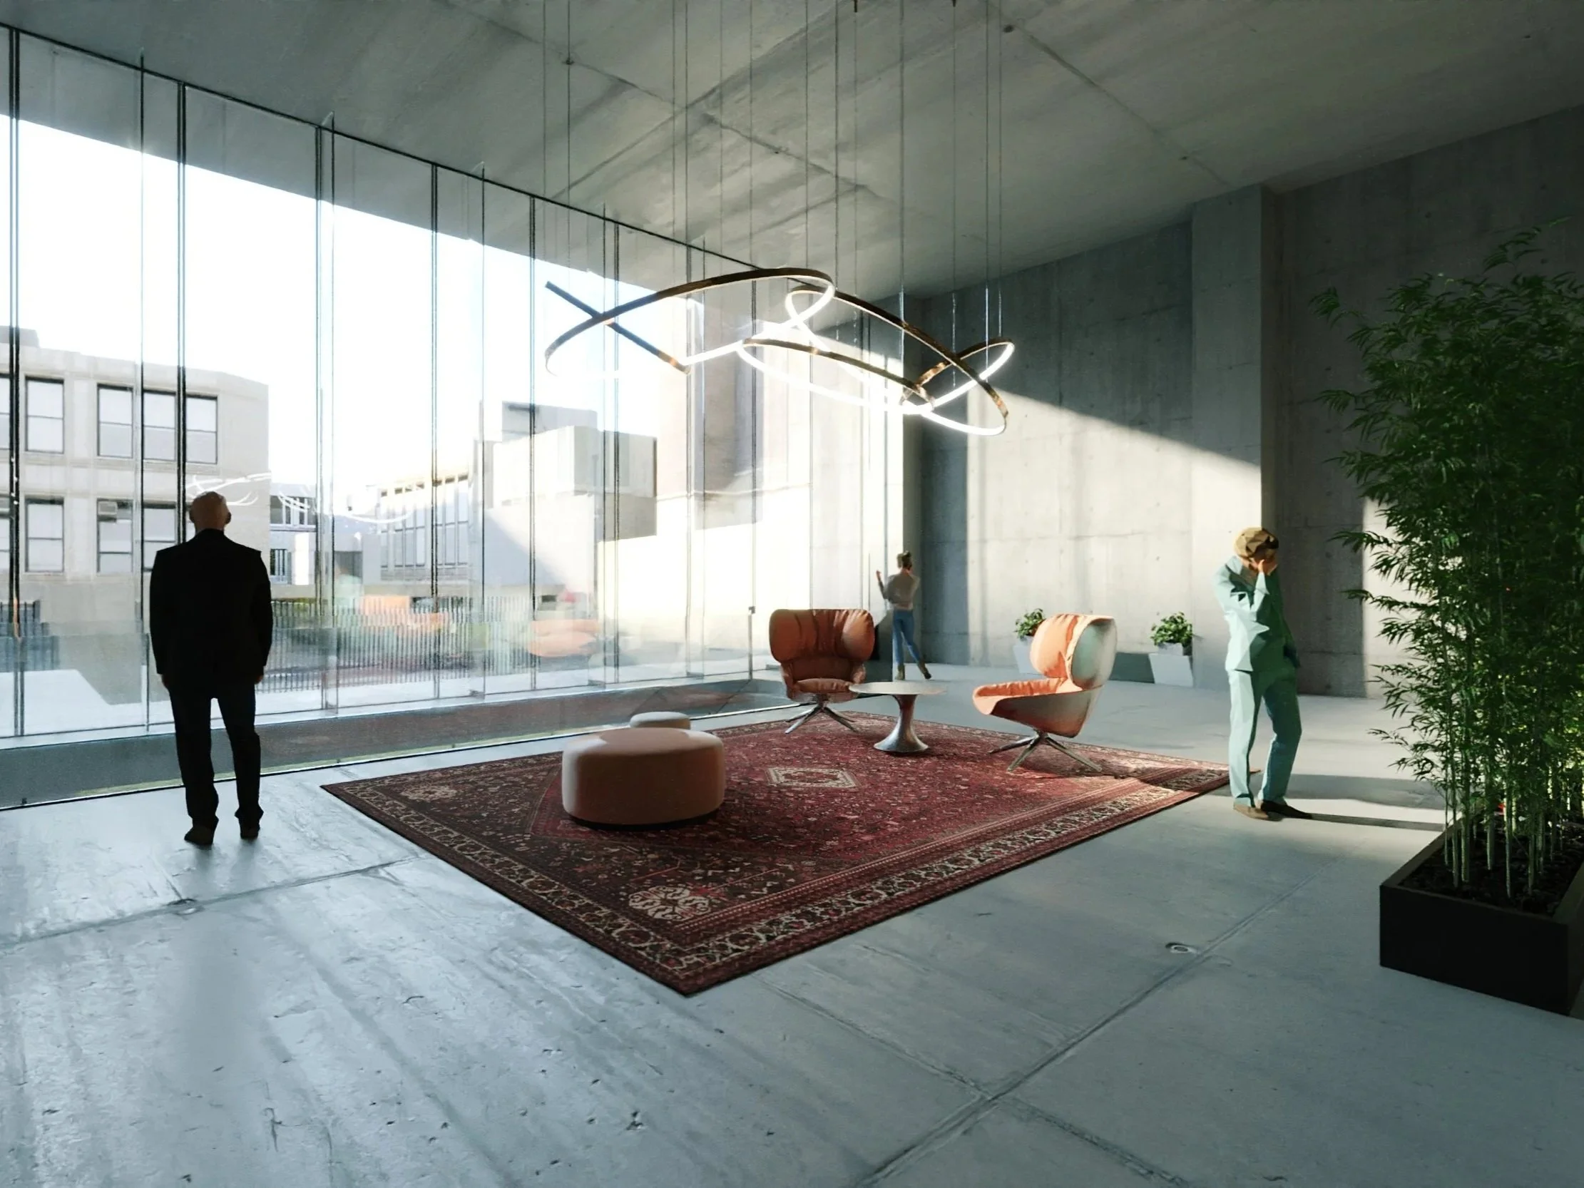
The Mirzaye-Shirazi office building was designed using modern technology and methods to control solar radiation and optimize energy consumption. It features rigid facades with GFRC panels and translucent bodies, optimized canopies with local lighting, double-glazed facades with natural ventilation, and low-energy glass.
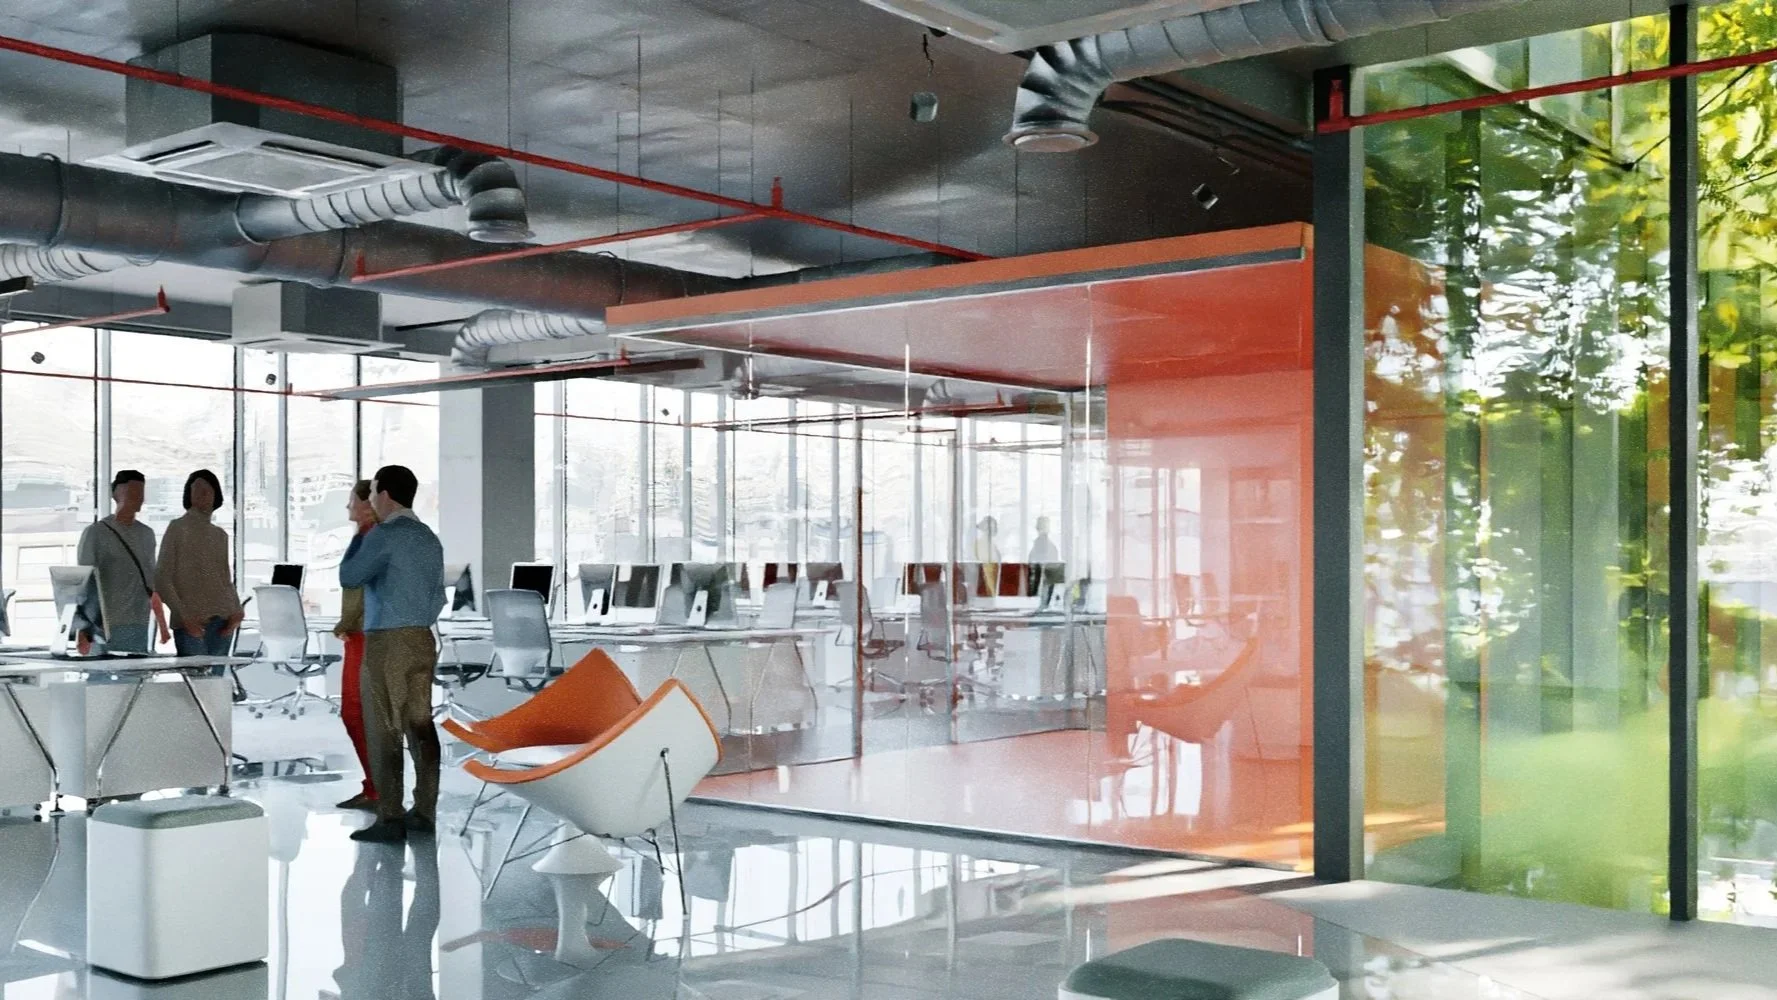
The project’s turning point is its core emphasis; the volume of hanging plants resembles a garden suspended from a cable net. This portion is independent of its volumetric appeal and visual look; it is the area that provides light to all office spaces.
In different seasons, the vegetation on this network shines with varied and vivid spectra.
In addition to producing stunning and unique landscapes in indoor spaces, it controls the sunlight in the radiation to office spaces during the summer and limits the direct view between the units to each other.
Professional Experience
This project is presented as part of Mahsa Mardaneh's professional portfolio and reflects work performed while collaborating with architectural firms and multidisciplinary design teams.
Images and descriptions are provided solely to illustrate professional experience and do not imply sole authorship or ownership of the project.